
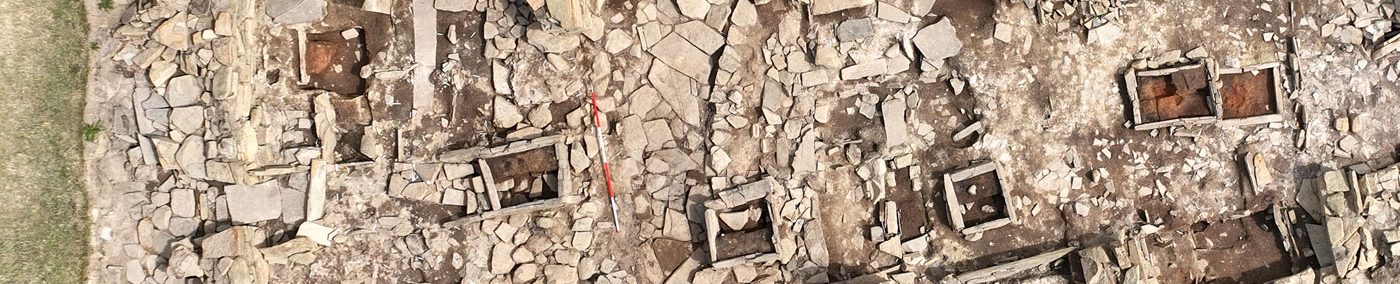
Structure Forty-Four’s hearth in 3d
Another 3d model from Paul Durdin, this time showing Structure Forty-Four’s central hearth part way through excavation.

This is the fireplace’s second phase of activity, the stone basal slab overlying the ash deposits from the primary phase, which were excavated after this model was created. You will note the missing hearthstones from the north‑western and south‑western sides.
Just over a metre in length, the hearth lay in the centre of the building, between the south-east facing entrance (which was slightly offset) and the remains of a furniture feature against the rear wall that, based on known sites, may have been a ‘dresser’.
The hearth deposits above the secondary basal slab were fairly shallow but beneath it was a deeper layer of ashy material pointing to a longer period of use during the building’s primary occupation phase. This aligned neatly with the two flooring phases identified within the building. At some point in Forty-four’s life, the interior was refloored – an operation that saw the hearthstones raised and a new basal slab laid directly over the earlier deposits.

The central hearth played a major role in Neolithic life.
Fire provided warmth and illumination and, not surprisingly, the hearth was the centre of domestic and social life. Its importance for the maintenance of life also led to the hearth acquiring symbolic significance.

For example, while excavating the Barnhouse settlement in the 1980s, Professor Colin Richards discovered that the houses’ hearths were arranged on the same alignment — to the midsummer sunrise and sunset and midwinter sunrise and sunset.

In addition, the hearthstones were often reused when a new structure was constructed, perhaps as a link to the building or people who had gone before.
It is this symbolic function that may account for examples of hearth settings found in decidedly non-domestic locations.
The best-known example of this is at the centre of the Stones of Stenness.
But at Barnhouse’s Structure Eight, a short distance away, a hearth was also incorporated at the threshold of the narrow entrance passage, but had been paved over. [1]
The hearth in the middle of the Stones of Stenness had been carefully transplanted from the outskirts of the Barnhouse village to the centre of the stone circle. This not only connected the settlement to the monument but may have held a wider significance:
“The hearth was not simply a symbol of inter-group meetings and ceremonies, but came to embody the relationships and identities of those who participated.” [2]
The original site of the Stones of Stenness hearthstones was also “maintained or remembered” and rebuilt to become the central hearth within Barnhouse’s Structure Eight. [2]
Compare and contrast. 3d model of Ness of Brodgar Structure Five’s (c.3300BC) hearth, with basal slab still in place.
And a model of Structure Five’s hearth after the basal slab was removed to reveal an channel/drain.

Notes
- [1] Hill, J. and Richards, C. (2005) Structure Eight: Monumentality at Barnhouse. In Richards, C. (ed) Dwelling among the monuments: the Neolithic village of Barnhouse, Maeshowe passage grave and surrounding monuments at Stenness, Orkney. Cambridge: McDonald Institute for Archaeological Research.
- [2] Challands, A., Edmonds, M. and Richards, C. (2005) Beyond the Village: Barnhouse Odin and the Stones of Stenness. In Richards, C. (ed) Dwelling among the monuments: the Neolithic village of Barnhouse, Maeshowe passage grave and surrounding monuments at Stenness, Orkney. Cambridge: McDonald Institute for Archaeological Research.


