
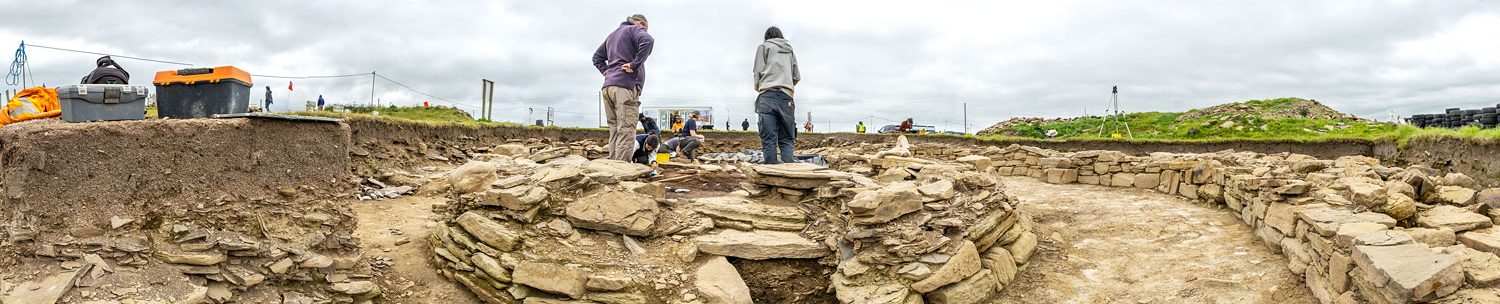
Dig diary – Structure Forty‑Four christened and its monumental entrance revealed

Day 16
Monday, July 27, 2026
On Friday we speculated that our new building – now christened Structure Forty-Four – had an entrance in its south-eastern end.
We can now confirm that to be the case. But this entrance is far from typically Neolithic.
Anyone who has visited a Neolithic structure – whether a dwelling or chambered cairn – will note the narrow, low entrances. At Skara Brae, for example, the doorways are about one metre high and only 50cm wide. Structure Forty-Four’s entrance – although not fully excavated yet – looks set to dwarf these. The geophysics suggests a width of approximately 1.5 metres – about three times the width of your typical Skara Brae doorway – but we’ll need to wait until its excavated to know for sure.


We’ve seen something similar at the Ness before. Structure Eight, the largest excavated piered building on site, was found to have a single entrance measuring a mere 60 centimetres in width. But work in around the northern end in 2022 pointed to an original entrance that was much, much bigger – perhaps in the region of two metres wide!
The stones on either side of the small entrance were not tied in, suggesting an unimpressive reconstruction to narrow the access. This may have occurred during the building’s second phase, after the southern end’s collapse around 3000-2900BC.

Outside Structure Forty-Four’s monumental doorway, is a paved entrance feature. Two of the substantial paving stones have been exposed – one measuring 1.4 metres in length and six centimetres thick – and butt up against the building’s foundation stones.
Immediately inside the entrance, in the north-eastern corner, was a corner-buttress that created a passage-like arrangement into the building. This had been suspected for some time, but became clearer today following extensive excavation.


The third “buttress” is in the south-eastern corner and the fourth, in the south-western corner is still obscured by later deposits but almost certainly another example. As we mentioned last week, these would have given the building a cruciform appearance very similar to the second phase of Structure One (c.2800BC) over in Trench P.

What the buttresses also mean is that there wasn’t much room inside our new, circular building. This has prompted suggestions that they were later additions.
With just two more days of digging left – Thursday will be paperwork and records and Friday backfilling – it’s going to be full steam ahead. That is unless the unpleasant weather forecast doesn’t scupper proceedings.


